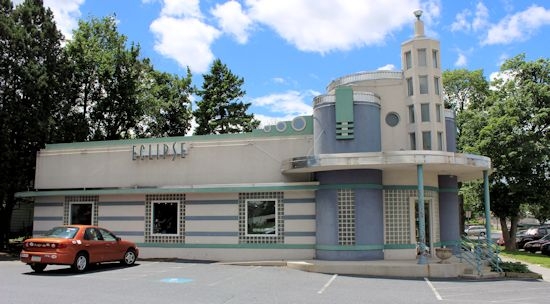
| Central PA Retail Sale |
RS17104 |
| 101 S. Third Street, Lemoyne, PA 17043 |
Cumberland County |
|
|
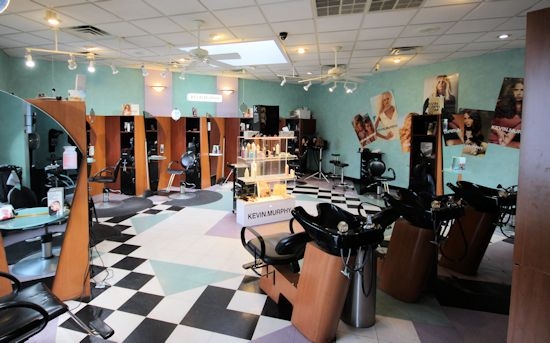
| Uniquely designed structure currently used as a beauty salon but has many other potential uses. Corner property with good exposure. |
|
|
|
|
| Daniel J. Alderman |
Dalderman@naicir.com |
717-761-5070 ext. 132 |
|
| Sq Ft Available |
2,100 SF |
| Min Contiguous SF |
2,100 SF |
| Max Contiguous SF |
2,100 SF |
| Rooms & Sizes |
Open floor plan |
| Total Bldg Sq Ft |
2,100 SF |
| Renovation Year |
1996 |
| Construction |
Dryvit, masonry, and wood |
| Basement |
No |
| Elevator |
No |
| Restrooms |
Two |
| No. Of Floors |
Two |
| Ceiling Height |
8'10" - 21' |
| Sprinklers |
No |
| Electrical Capacity |
200 Amps |
| HVAC |
Gas and electric - two units replaced two years ago |
| Roof |
Rubber |
| Ceiling Type |
Acoustical tiles and drywall |
| Walls |
Drywall |
| Floor Type |
Carpet and tile over wood |
| Lighting |
LED and incandescent |
| Business ID Sign |
Yes |
| Additional Info |
New roof on porch and tower. |
| Tax Parcel # |
12-21-0265-276 |
| Acres |
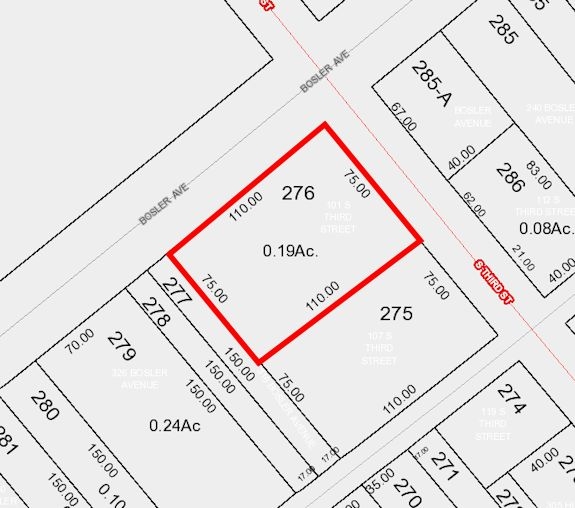
0.190 AC |
| Sq. Ft. |
8,276.4 SF |
| Frontage |
75' on S. Third Street |
| Dimensions |
75' x 110' |
| Parking |
11 parking spaces |
| Utilities & Zoning Information |
| Water |
Public |
| Sewer |
Public |
| Zoning |
VMU - Village Mixed Use |
Demographics
| Radius | Population | Households | Household Income | | 1 | 8,356 | 3,870 | $67,798 | | 3 | 97,287 | 39,844 | $59,857 | | 5 | 182,636 | 76,205 | $67,038 | |
| Traffic Count |
Average Daily Traffic on S. Third Street - 17,819 (both directions) |
| Price |
$270,000 |
| Real Estate Tax |
$3,047.28 |
| Transfer Tax |
Divided equally between buyer and seller |
| Financing |
Conventional or cash |
| Additional Info |
Furnishings and furniture may be included |
|
Information concerning this offering comes from sources deemed reliable, but no warranty is made
as to the accuracy thereof, and it is submitted subject to errors, omissions, change of price
or other conditions, prior sale or lease, or withdrawal without notice. All sizes approximate.
|
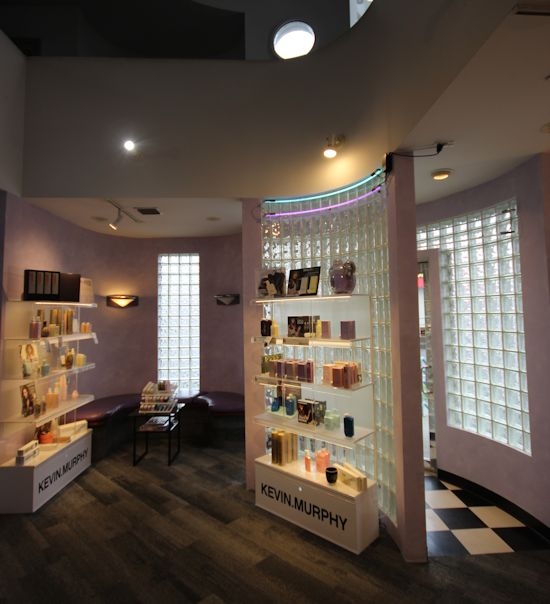
| Picture 2: Interior Picture
| 
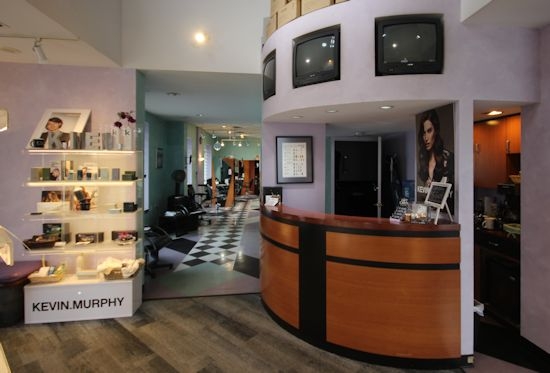
| Picture 3: Interior Picture
| 
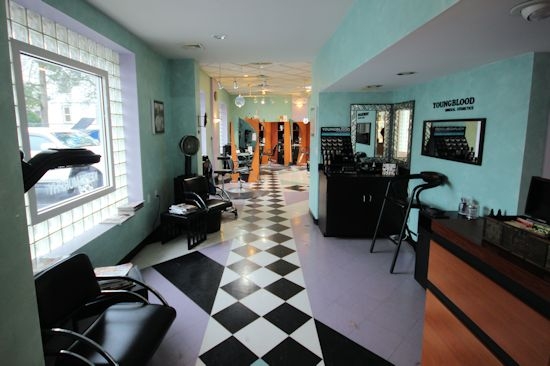
| Picture 4: Interior Picture
| 
| Plan 1: Interior Picture
| 
| Plan 2: Tax Map
| 
|
|
|